
Quonset Hut vs. Metal Building
What Every Good Ancestor Should Know Before They Build
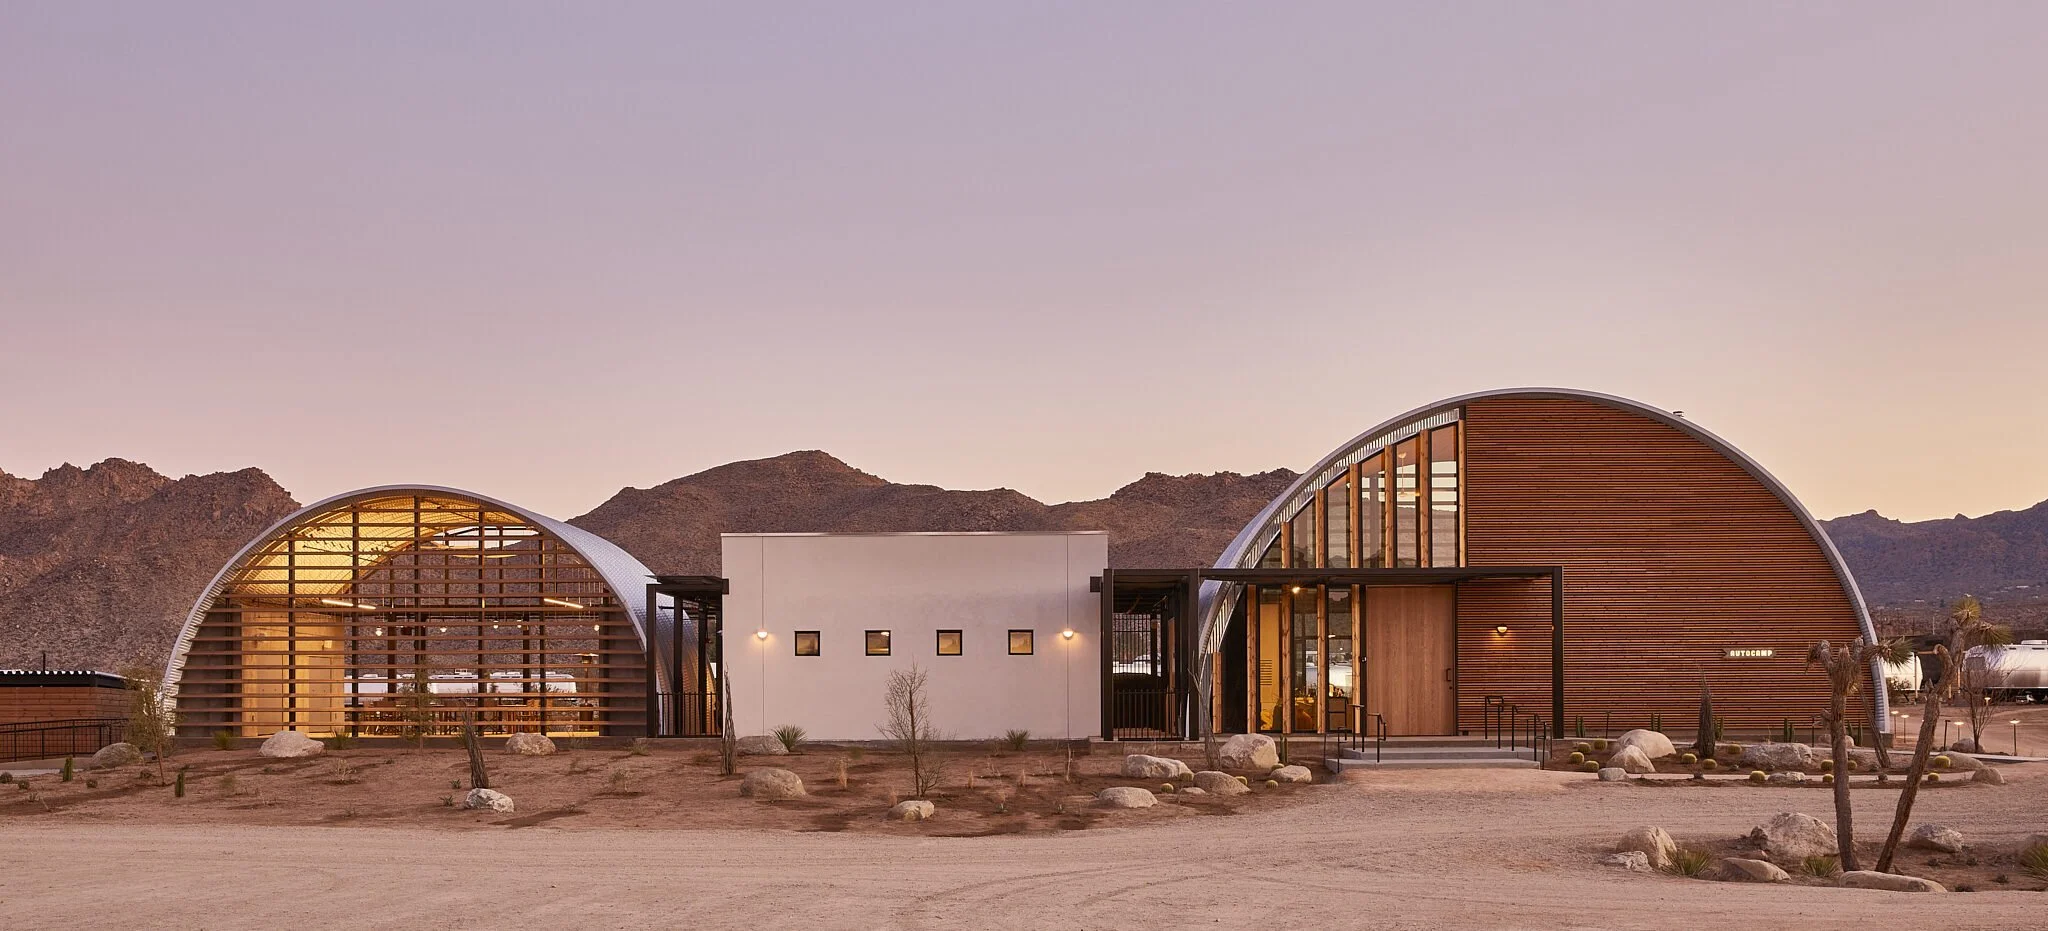
AutoCamp Joshua Tree / SteelMaster Buildings
Read Time 10 mins
If you have spent any time lately deep in the green building rabbit hole — or scrolling through agricultural Instagram — you have almost certainly stumbled across the Quonset hut renaissance. There is something undeniably charming about the corrugated steel arch. It reads agrarian, resourceful, a little bit WWII-era cool. And when you see kit prices starting at $7,000 to $15,000 for a 30×40 shell, the case seems to write itself: low cost, durable steel, recyclable material. What is not to love?
Hold on. Before you fall for the advertised kit price, there is a much more honest conversation to have — one that looks at total project cost, long-term value, energy performance, and what kind of building actually serves future generations. That is, after all, what we are here for.
We dug into the full picture of Quonset huts versus standard pre-engineered metal buildings, and the answer is more nuanced than either camp tends to admit. Here is what we found.
First, Let's Understand What We're Comparing
A Quonset hut is a corrugated steel arch — curved panels that bolt together in a half-circle profile, serving simultaneously as walls and roof. The design has been around since 1941, when the U.S. Navy needed fast, inexpensive shelter at Quonset Point, Rhode Island. The fundamental structure has not changed much since.
A standard pre-engineered metal building (sometimes called a rigid-frame steel building) uses straight vertical walls, a peaked roof, and a structural steel frame — columns, rafters, purlins, and girts — with wall and roof panels serving as the cladding. The frame carries the load; the skin keeps the weather out. According to the Metal Building Manufacturers Association (MBMA), pre-engineered metal buildings account for roughly half of all low-rise nonresidential construction in the United States.
That one structural distinction — arch-as-structure versus frame-plus-skin — drives almost every cost and performance difference between the two. Understanding it is the key to making a decision you will not regret.
“The Quonset hut kit price is seductive, but the total project cost tells a very different story — and the usable space gap widens it further.”
The Price Myth: What the Kit Price Isn't Telling You
Here is the part of the Quonset conversation that most enthusiasts skip. That $7,000–$15,000 kit price is real — but it is for the shell only. Curved steel panels and base connectors. That is it. You still need endwalls, doors, insulation, a concrete foundation, and electrical before the building is functional. And every single one of those line items costs more on a Quonset than on a comparable standard metal building.
The Hidden Costs Add Up Fast
Most Quonset kits ship without endwalls. You need to frame and clad both ends — either with wood framing ($2,000–$4,000 per endwall as a DIY project) or factory steel endwalls ($4,000–$8,000 per pair). A standard metal building kit includes both endwalls with all framing, girts, and sheeting as standard.
The Industrial Base Connector — the steel plate that anchors the arch panels to your slab — runs approximately $30–$48 per linear foot on recent quotes, which translates to $4,200–$6,700 for a 30×40 building. That is a line item that does not appear in the advertised kit price, and it represents 25–30% of the cost of the kit itself. Standard metal buildings use anchor bolts embedded in the concrete — a $200–$400 line item included in every kit.
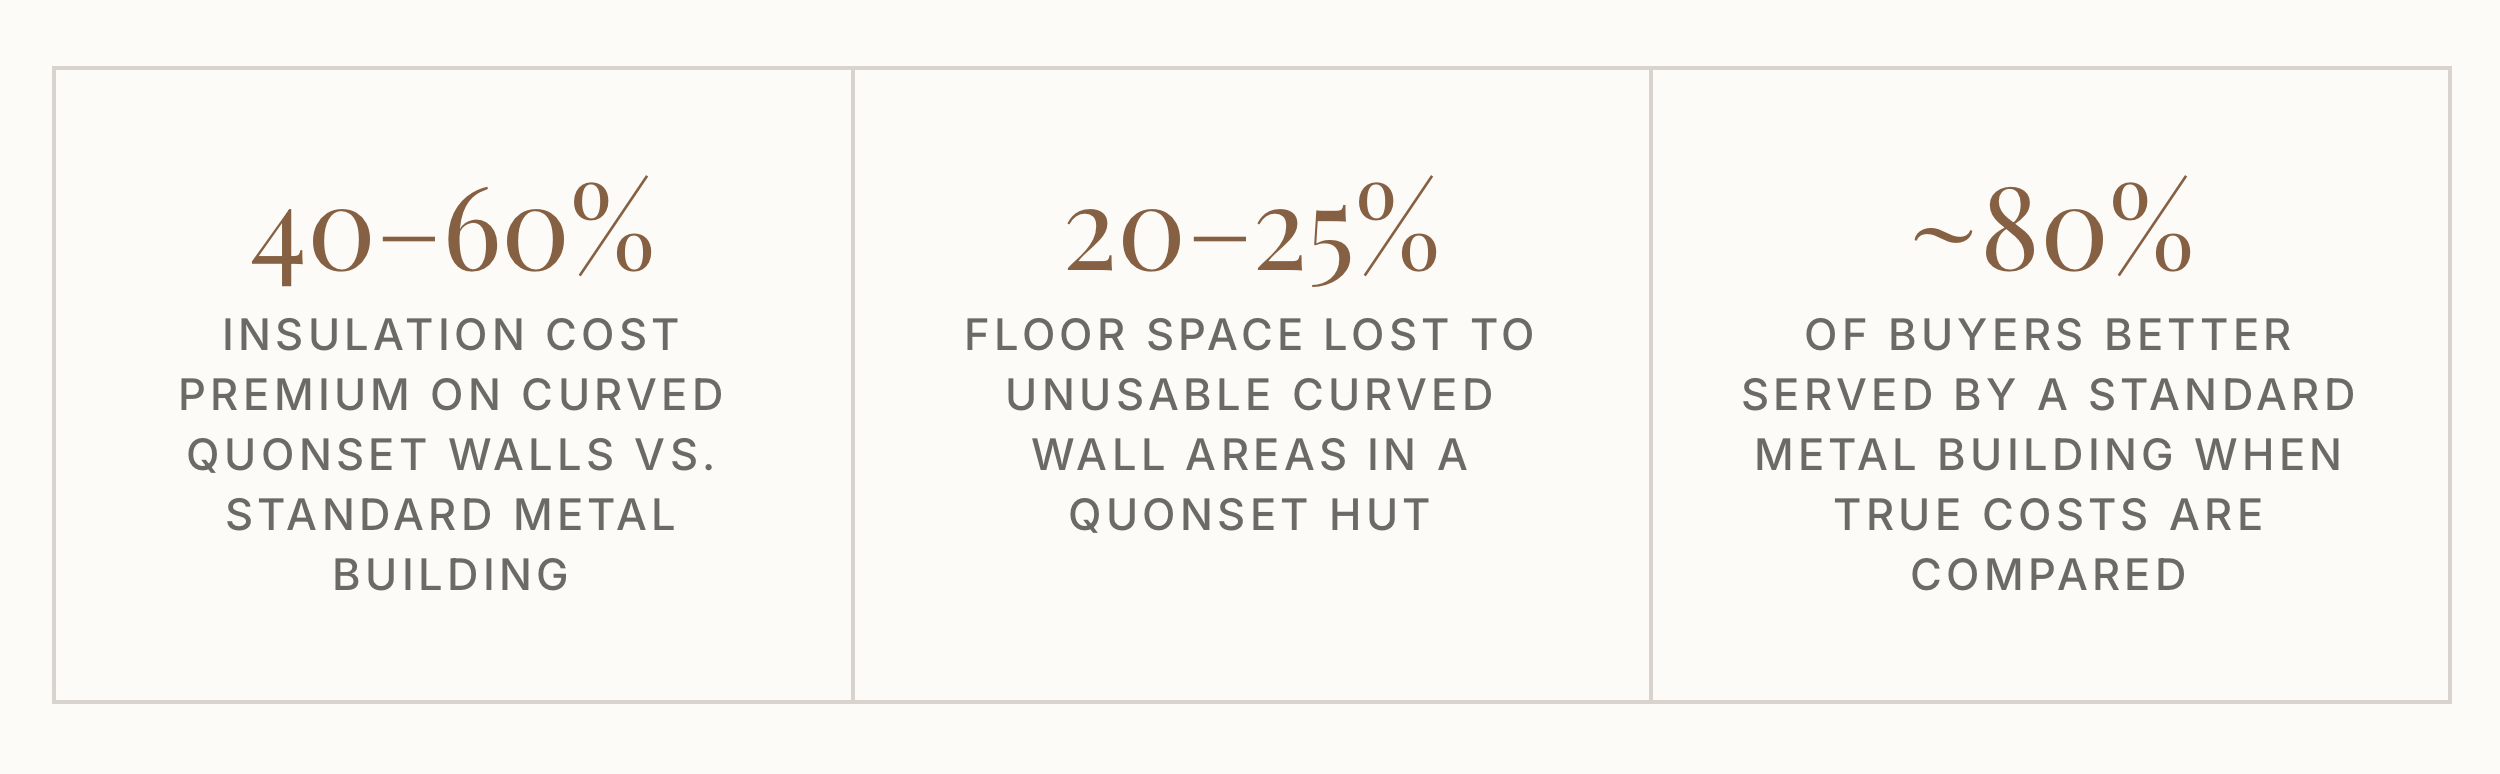
Then there is insulation — arguably the most important factor through a Good Ancestor lens. Flat walls take batt or rigid board insulation efficiently. Curved surfaces need spray foam, which is the only practical option for conforming to the arch profile. The U.S. Department of Energy recommends R-19 minimum for walls in most climate zones. Achieving that in a Quonset costs $4,800–$7,200 because of the curved surface area and waste factor. The equivalent R-value in a standard metal building using faced batt insulation runs $3,000–$4,800 — a 40–60% premium just because the walls are curved.
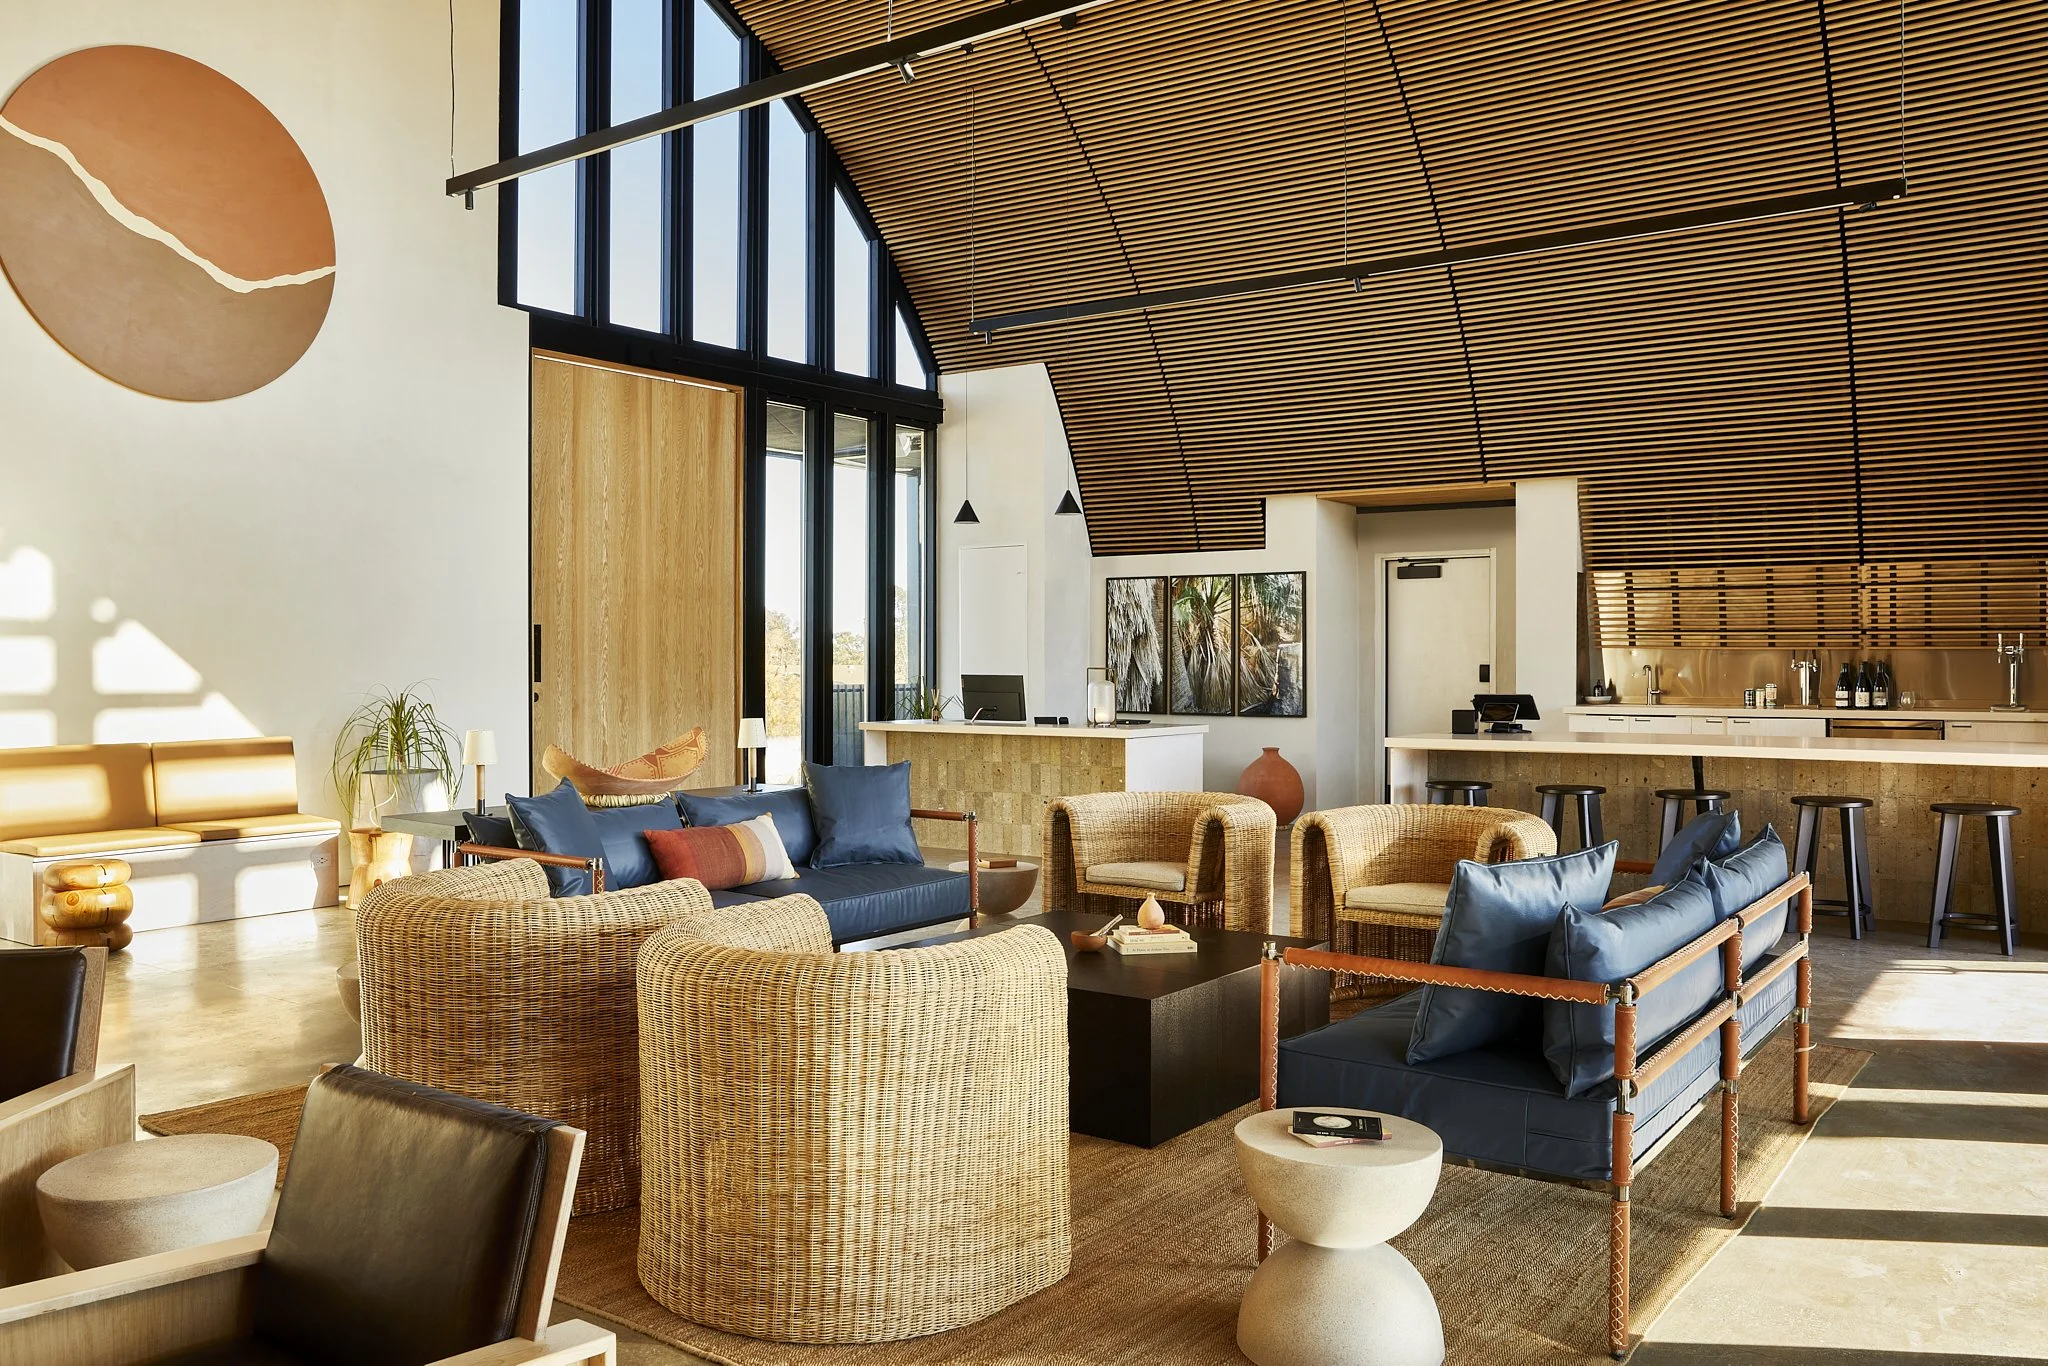
AutoCamp Joshua Tree / SteelMaster Buildings
Run the complete numbers on a 30×40 workshop — slab, endwalls, one overhead door, one walk door, insulation to R-19, basic electrical, and erection labor — and the Quonset hut comes in at approximately $42,800–$70,500 turnkey, compared to $41,000–$60,600 for a comparable standard metal building. The advertised kit savings have been entirely consumed by the hidden costs of the curved form.
Usable Space: The Gap Gets Wider
A 30×40 Quonset hut has 1,200 square feet on paper. But the arch means the first 3–4 feet on each side offers less than five feet of headroom. You are not walking there, storing tall items, or mounting shelves. Your real usable footprint drops to roughly 900–1,000 square feet depending on the arch profile.
A 30×40 straight-wall metal building delivers all 1,200 square feet of usable space, with a minimum ten-foot eave height wall to wall. Shelving, workbenches, and equipment can run right to every edge. That is a 20–25% functional space advantage from the identical footprint — and a significant difference in cost-per-usable-square-foot once the total project budget is divided out.
The Green Building Lens: Which One Actually Performs?
This is where we want to spend real time, because it is the question that matters most to this community. From a sustainability standpoint, both structures use galvanized or Galvalume steel — a highly recyclable, durable material with a lifespan of 50 years or more with proper maintenance. We covered the extraordinary durability and recyclability benefits of steel at length in our Metal Roofs 101 piece, and those same fundamentals apply here. Both building types share that ecological foundation.
Where they diverge meaningfully is in energy performance — and that is where the standard metal building earns its place on the Good Ancestor Source List.
INSULATION EFFICIENCY
As we explored in our insulation guide, the materials you choose and how well they can be installed are everything. Flat walls accept the full range of insulation options — batt, rigid board, spray foam, hemp panels, denim, sheep's wool. You can choose the most ecologically appropriate product for your climate and budget. The Quonset's curved surfaces limit you to spray foam as the only practical option, which is more expensive and, depending on the formulation chosen, carries a larger environmental footprint than plant-based alternatives. If your goal is to insulate with hemp panels or recycled denim, a standard metal building is the structure that accommodates it.
LONG-TERM OPERATING COSTS
A well-insulated, tightly sealed building costs less to heat and cool over its lifetime — full stop. The flat-wall metal building's ability to achieve a more complete vapor and thermal barrier translates to lower energy consumption across decades. For a Good Ancestor, that 30-year energy bill is part of the true cost calculus, not just the build price.
EXPANSION AND ADAPTABILITY
One of the most underappreciated sustainability virtues of the standard metal building is its adaptability. A lean-to addition can be bolted onto any wall in a straightforward connection, allowing the structure to grow with your needs rather than be replaced. Quonset huts are essentially one-and-done — adding onto a curved arch structure requires major modification. In a world where the greenest building is often the one that does not need to be demolished and replaced, the expandable frame wins on principle.
THE GOOD ANCESTOR TAKE
From where we stand, the standard pre-engineered metal building is the more ecologically responsible choice for most projects. It accommodates greener insulation options, seals more efficiently for lower long-term energy use, holds its value (and therefore avoids premature demolition and material waste), and adapts to changing needs without requiring a teardown. The Quonset hut is a legitimate tool for a specific job — but its reputation as the budget-friendly sustainable option does not survive a full accounting.
A Fair Breakdown: When Each Structure Makes Sense
THE QUONSET HUT GENUINELY WINS WHEN:
You need an open-ended cover — for tractors, boats, hay bales, or equipment — and you are leaving one or both ends open. In this case, no endwalls, no insulation, no door framing. The bare shell at $10–$15 per square foot is legitimately economical for what it does. Similarly, if you need covered storage for five to ten years on a tight budget, on a gravel pad with no slab, the Quonset is hard to beat. And for ultra-remote locations where freight weight is a meaningful cost factor, the lighter, more compact Quonset kit has an advantage.
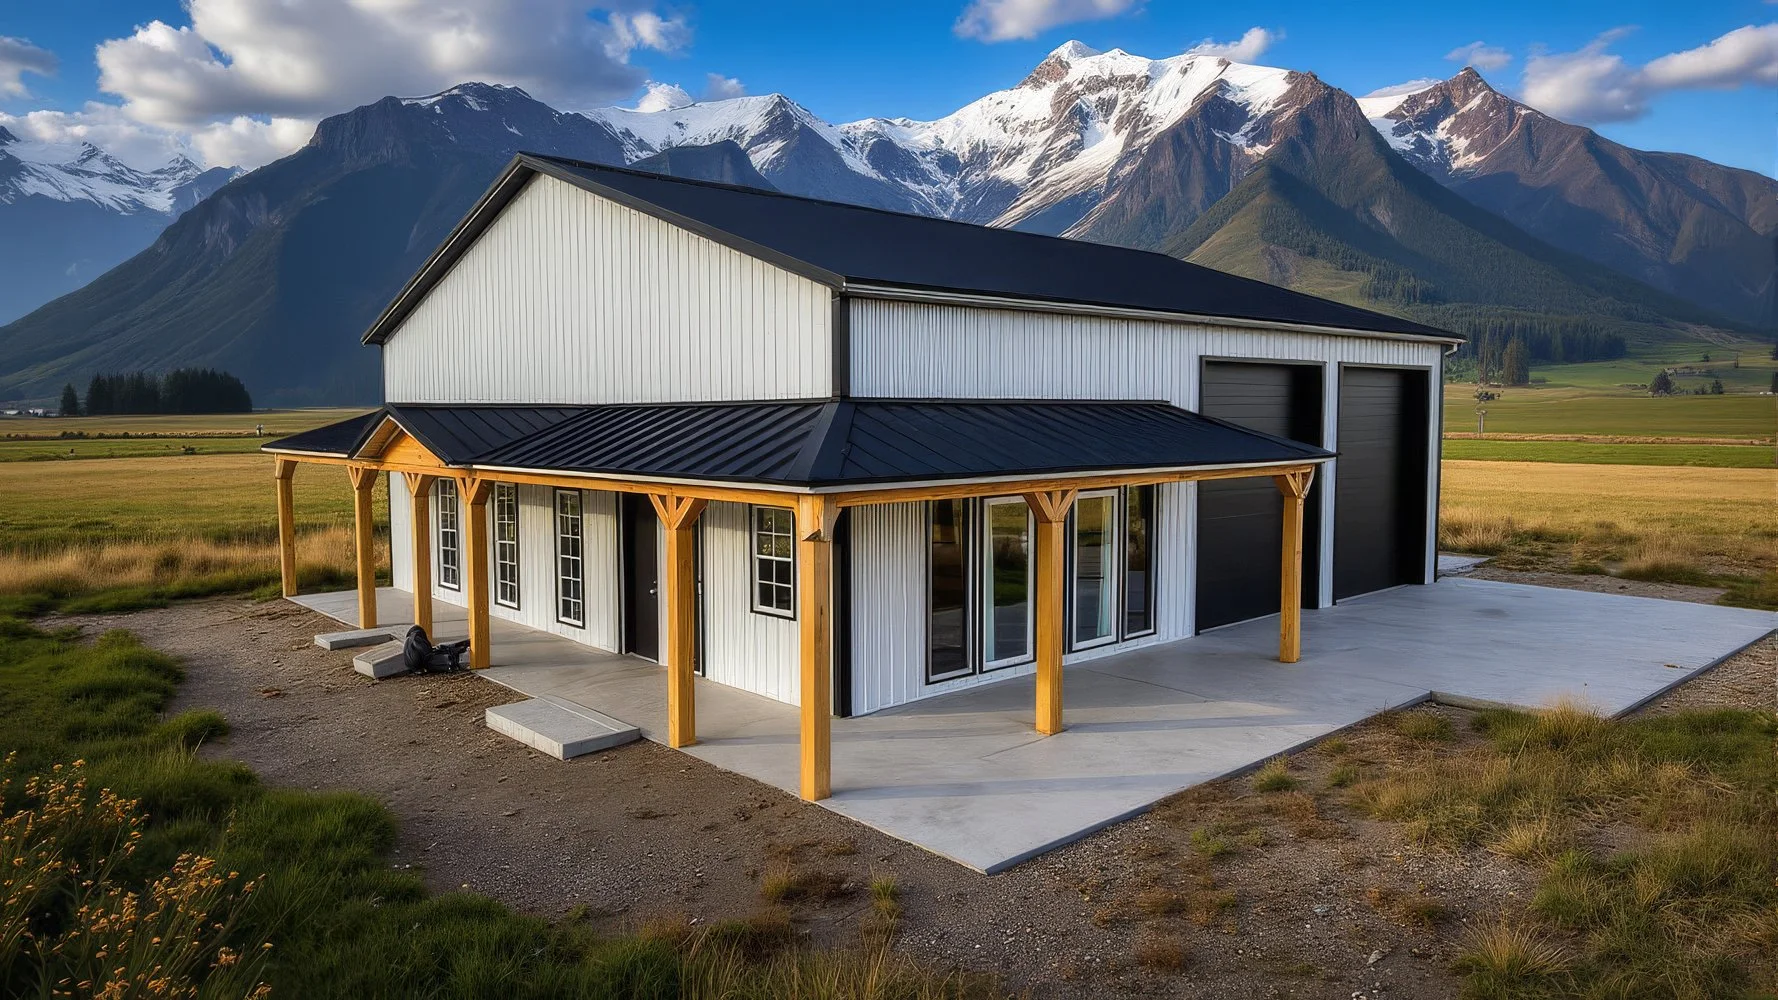
THE STANDARD METAL BUILDING WINS MOST EVERYTHING ELSE:
Workshops, garages, home studios, farm buildings, barndominiums, and any space that needs insulation, sidewall doors, electrical, or a professional appearance will be better served by straight walls. Banks and appraisers understand standard metal buildings — financing is straightforward through conventional construction loans, SBA loans, and agricultural lending. Insurance companies rate them comparably to conventional construction. And their resale value — typically retaining 60–75% of build cost — significantly outpaces the Quonset's 40–55% retention, because a standard metal building appeals to a much broader buyer pool.
A quick structural comparison worth having before you decide:
| Factor | Quonset Hut | Metal Building |
|---|---|---|
| Kit price (30×40) | $12,000–$18,000 | $18,000–$26,000 |
| Turnkey cost (30×40) | $42,800–$70,500 | $41,000–$60,600 ✓ |
| Usable floor space (30×40) | ~900–1,000 sq ft | 1,200 sq ft ✓ |
| Insulation options | Spray foam only | All types incl. hemp & denim ✓ |
| Expansion / lean-to | Very difficult | Easy bolt-on ✓ |
| Conventional financing | Difficult | Standard lending ✓ |
| Resale value retention | 40–55% | 60–75% ✓ |
| Insurance premiums | 15–25% higher | Comparable to conventional |
| Lifespan | 50+ years | 50+ years |
| Sidewall overhead doors | Not practical | Standard option ✓ |
But What About the Arch? A Case for the Inspired Quonset
Here is where we want to make something clear: we are not here to bury the Quonset. We are here to help you think past the marketing and into the actual possibilities. And when the arch is in the hands of thoughtful designers who understand its real constraints and genuine strengths, it can produce something genuinely beautiful.
The best living proof of this sits in the California desert.
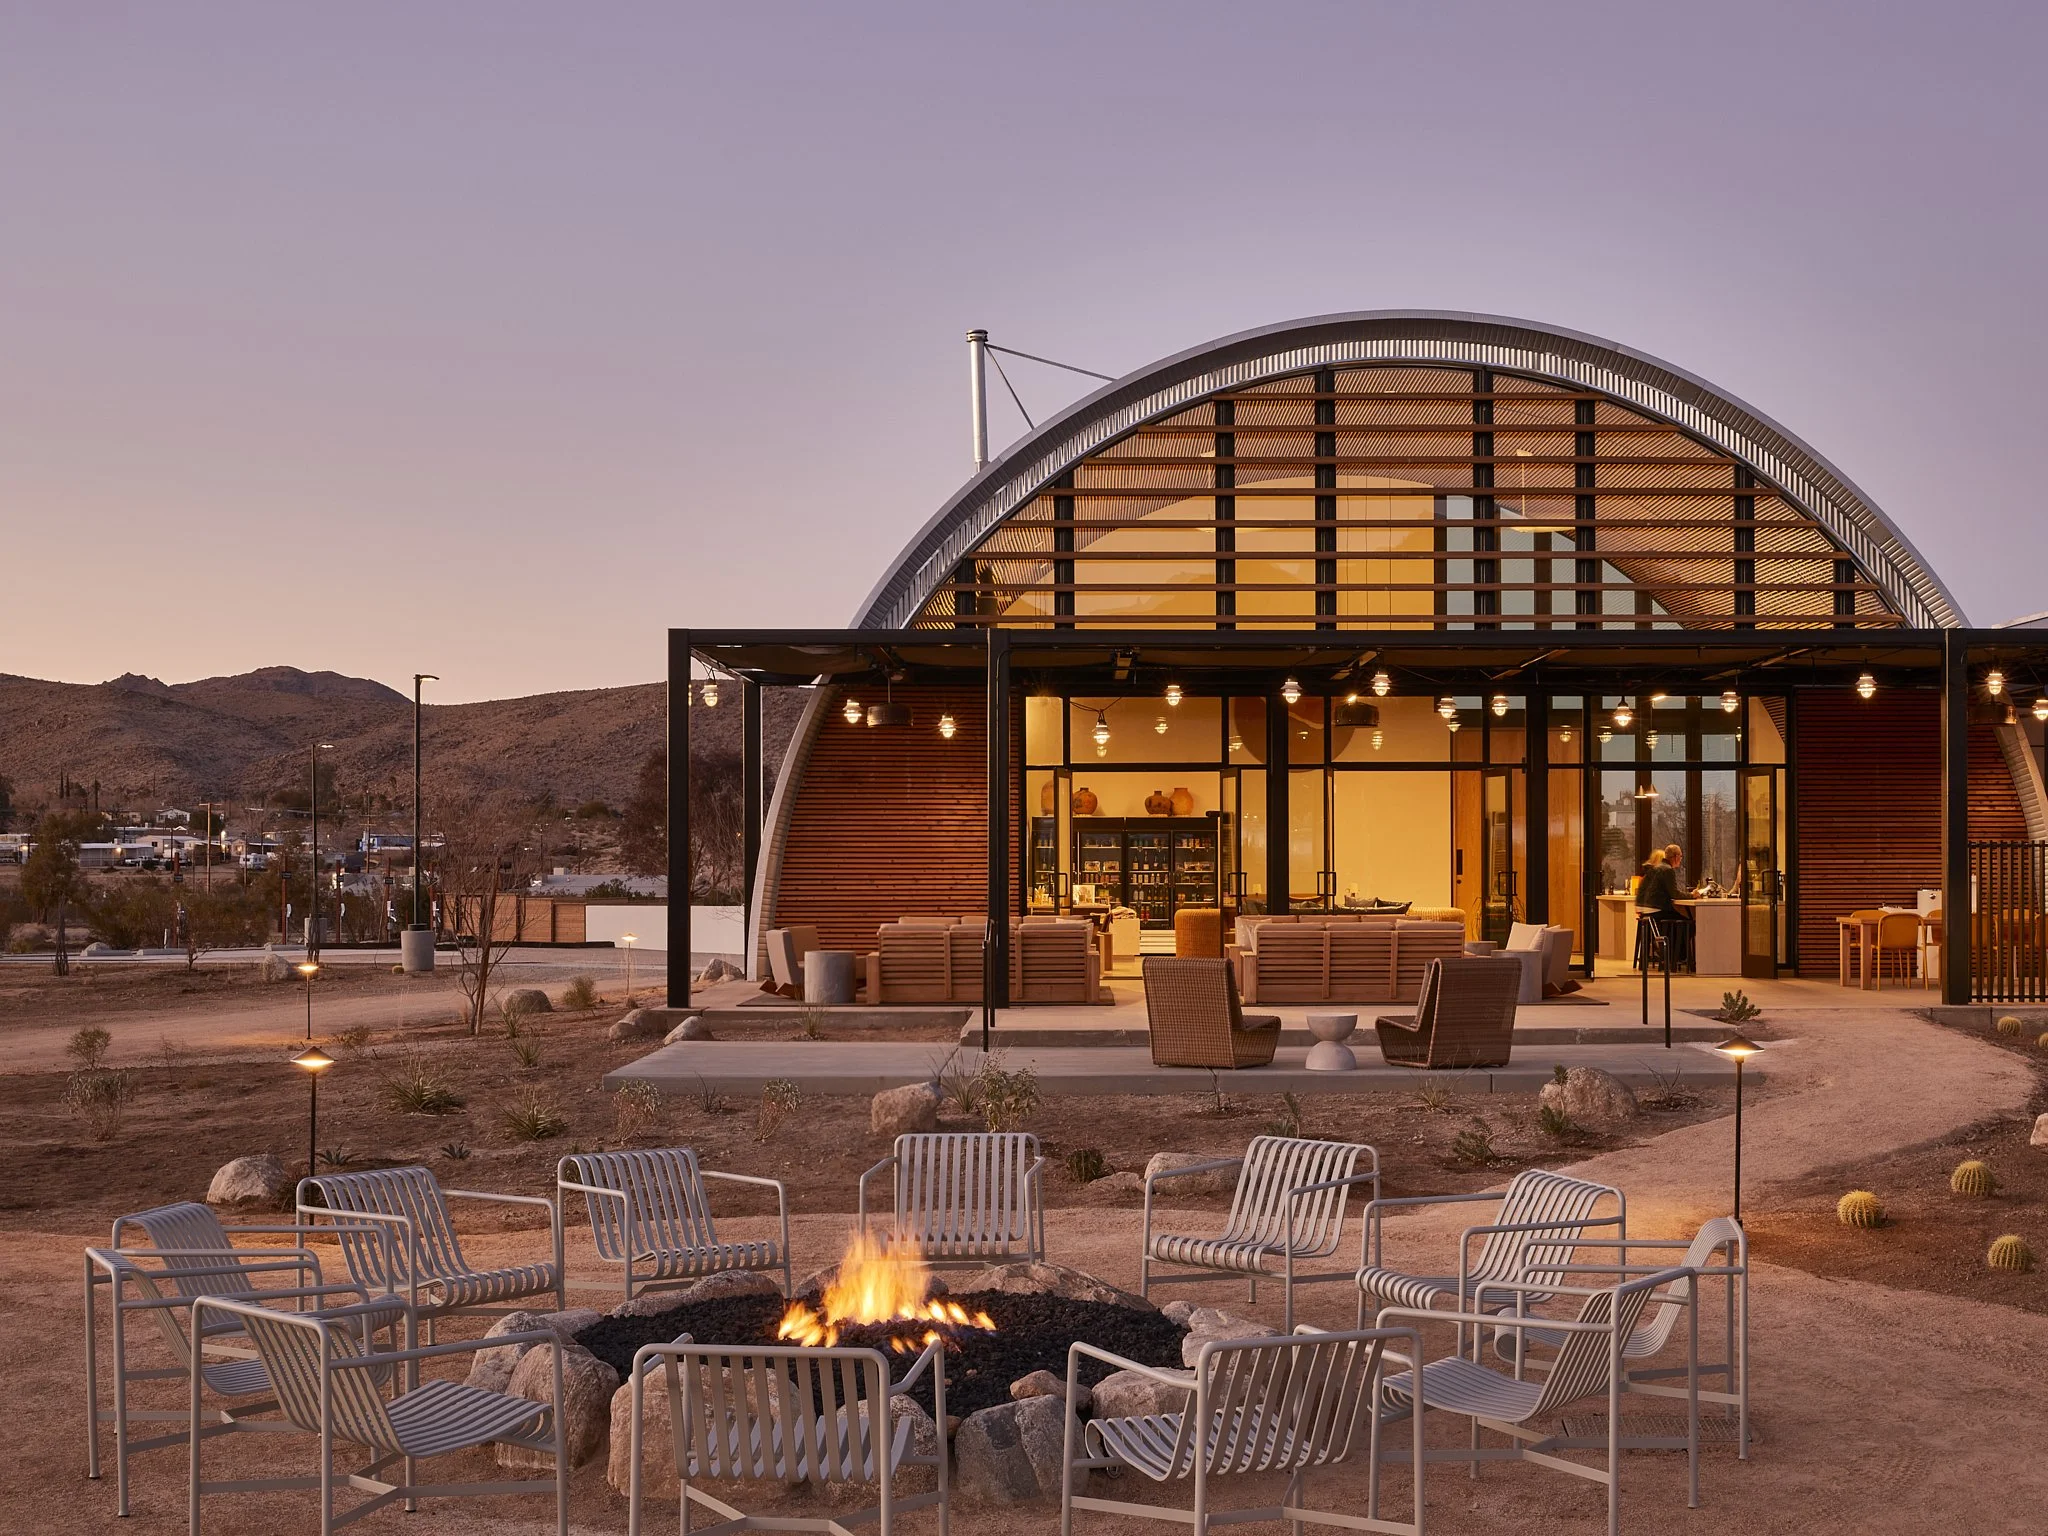
AutoCamp Joshua Tree HKS" for published architecture photography by Matt Kisiday
AutoCamp Joshua Tree — Where the Quonset Earns Its Place
When luxury outdoor hospitality brand AutoCamp set out to build their Joshua Tree property, they needed a centerpiece for the 25-acre site that could anchor the design without competing with one of the most visually singular landscapes on earth. Architecture firm HKS and interiors studio Narrative Design Studio made a deliberate and brave choice: they built the clubhouse out of two joined Quonset huts, supplied by SteelMaster Buildings.
The decision was not sentimental. It was site-specific. The Quonset hut's curved corrugated steel silhouette echoed the rounded boulders and arching ridgelines of the surrounding desert. HKS principal Mark O'Dell noted that the arch's form directly mirrors Joshua Tree's own mountain profiles — a rare case where a utilitarian industrial structure and a natural landscape are genuinely in conversation. The architects layered in raw wood cladding, a covered patio, side openings for cross-ventilation, and mid-century modern interior details drawn from the desert's golden palette and rough textures.
Critically, the design team understood what the Quonset is and is not. The arch form was used for the communal gathering spaces — where a dramatic, open span and a distinctive silhouette are genuine assets, and where the curved-wall limitations of storage, shelving, and full-height livability are largely irrelevant. The individual guest accommodations — Airstreams and prefab X Suites — are separate structures designed for actual habitation, where straight walls, full insulation, and functional corners matter enormously.
The property also weaves in a suite of genuinely sustainable features: ultra-low-use water fixtures, an on-site water treatment system, dark-sky-compliant lighting to preserve the desert's renowned stargazing, heavy reliance on solar power, and native desert landscaping that eliminates the water demands of ornamental planting. It is a master class in matching the structure to the purpose — and letting the site lead the design conversation.
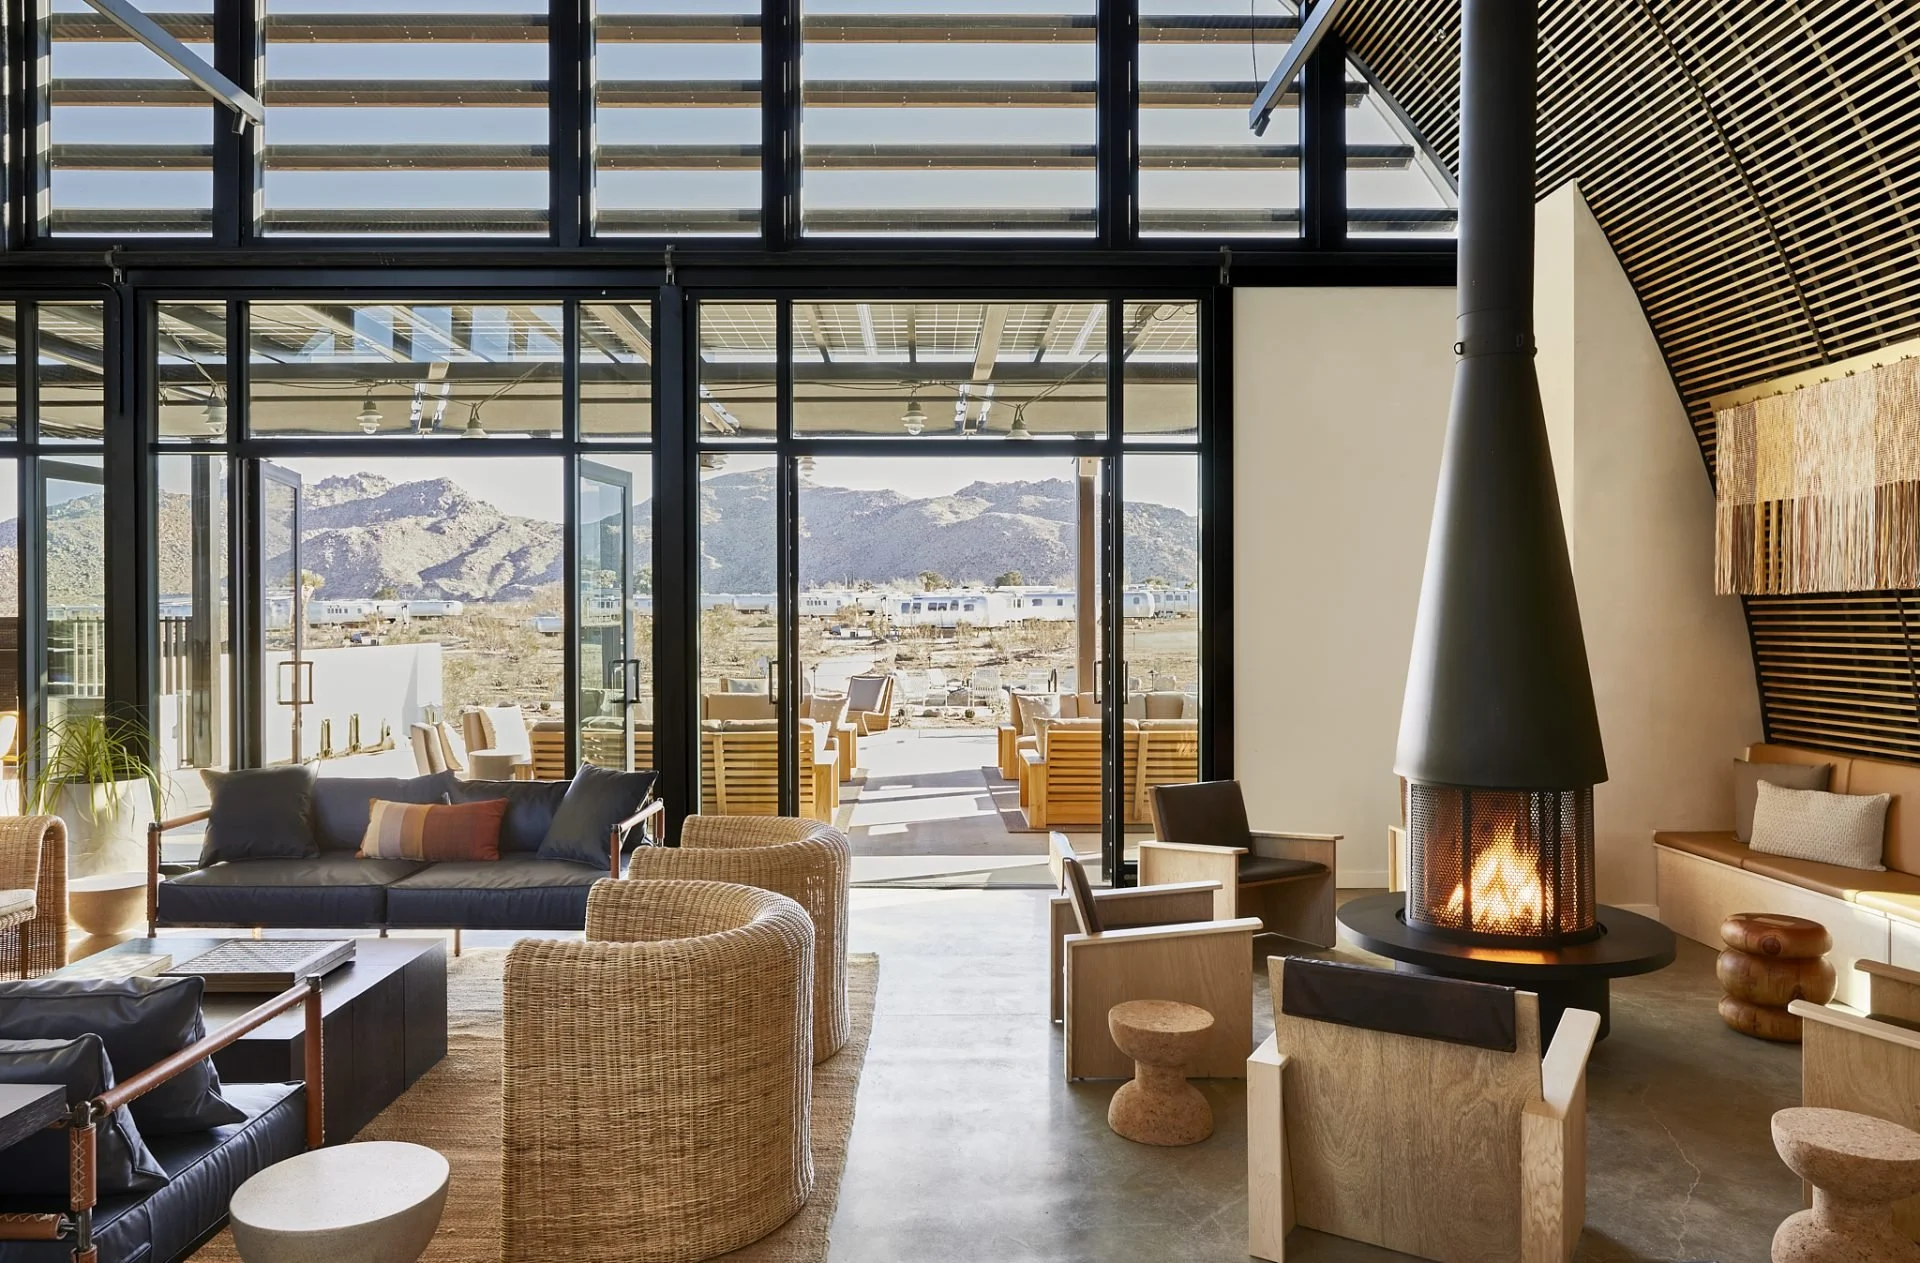
Source: Matt Kisiday photography / HKS Architects
The AutoCamp model is instructive for anyone considering either structure for a residential or mixed-use application. The lesson is not "Quonsets are great for living in." It is "understand your building type's native strengths and design into them rather than against them." The arch is spectacular for open, dramatic communal space. For enclosed, insulated, fully functional living quarters, straight walls are the tool.
Bringing Industrial Buildings Home: The Residential Case
Here is the conversation that is accelerating right now, and one we find genuinely exciting from a Good Ancestor perspective: both Quonset huts and standard metal buildings are being thoughtfully adapted into residential applications — and when done well, they represent a compelling and low-impact path to homeownership.
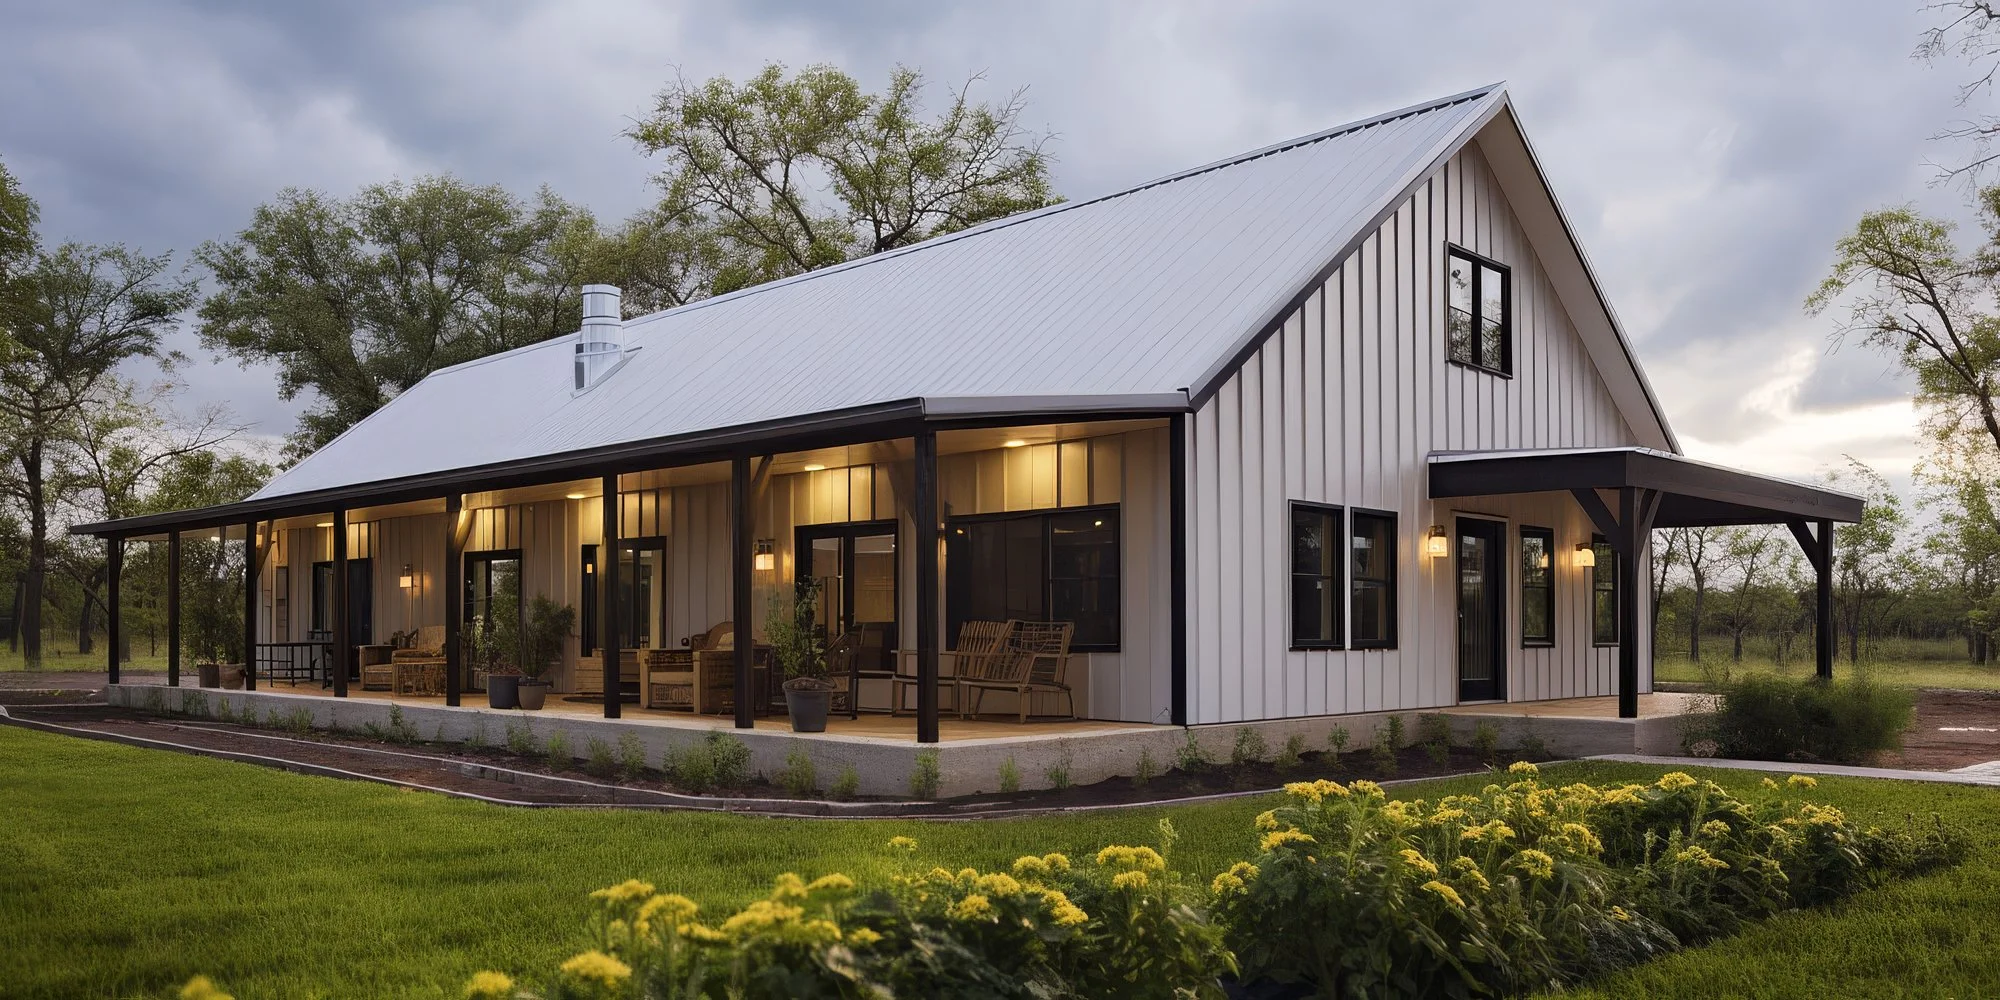
The barndominium trend — a steel building adapted as a primary residence — has moved decisively beyond rural Texas novelty. Pre-engineered metal building homes now attract serious architects, sustainability-minded builders, and buyers priced out of conventional construction. Steel's durability means a home designed to last generations without the rot, pest damage, or structural degradation that plagues wood-frame construction. Combine that with solar-ready rooflines, the ability to incorporate our favorite eco-insulation options, and significantly lower cost-per-square-foot than stick-built homes in many markets, and you have something worth taking seriously.
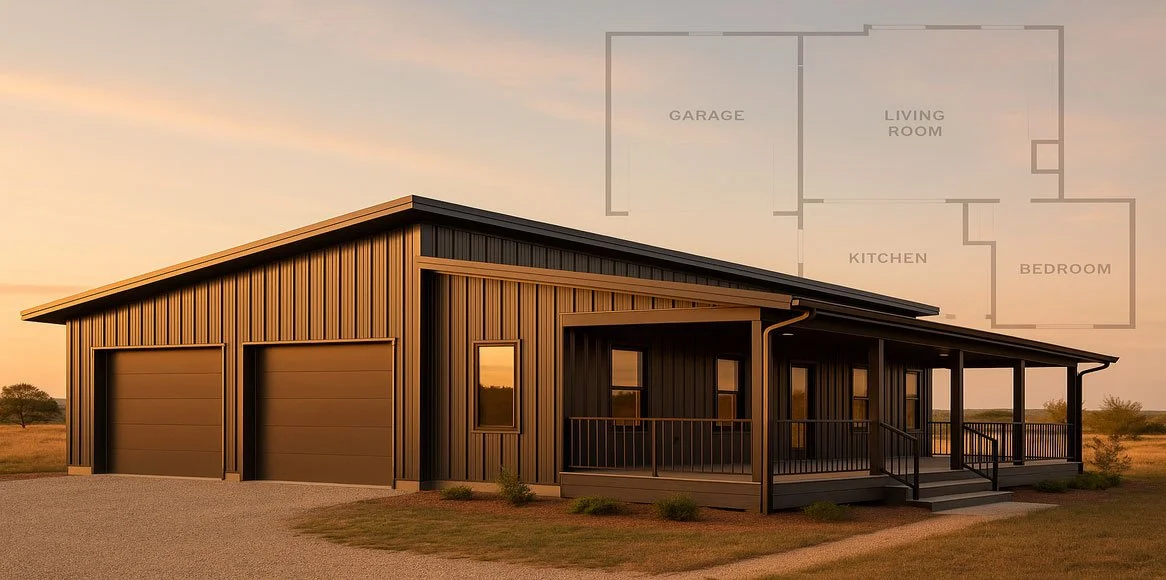
What Customization Looks Like
The industrial bones of both building types are genuinely flexible when a skilled designer is involved. Here is how they translate to residential use:
→ Metal Building Barndominium — Full residential conversion with straight walls, standard door and window openings, conventional insulation, and a footprint that appraisers and lenders recognize. Open-concept floor plans shine here — the clear span eliminates interior load-bearing walls entirely.
→ ADU / Guest House — A pre-engineered metal building is one of the most cost-effective and durable paths to an accessory dwelling unit. The structural package arrives engineered and permitted-ready, and the shell can be customized with any exterior cladding — wood, stone, stucco, board-and-batten.
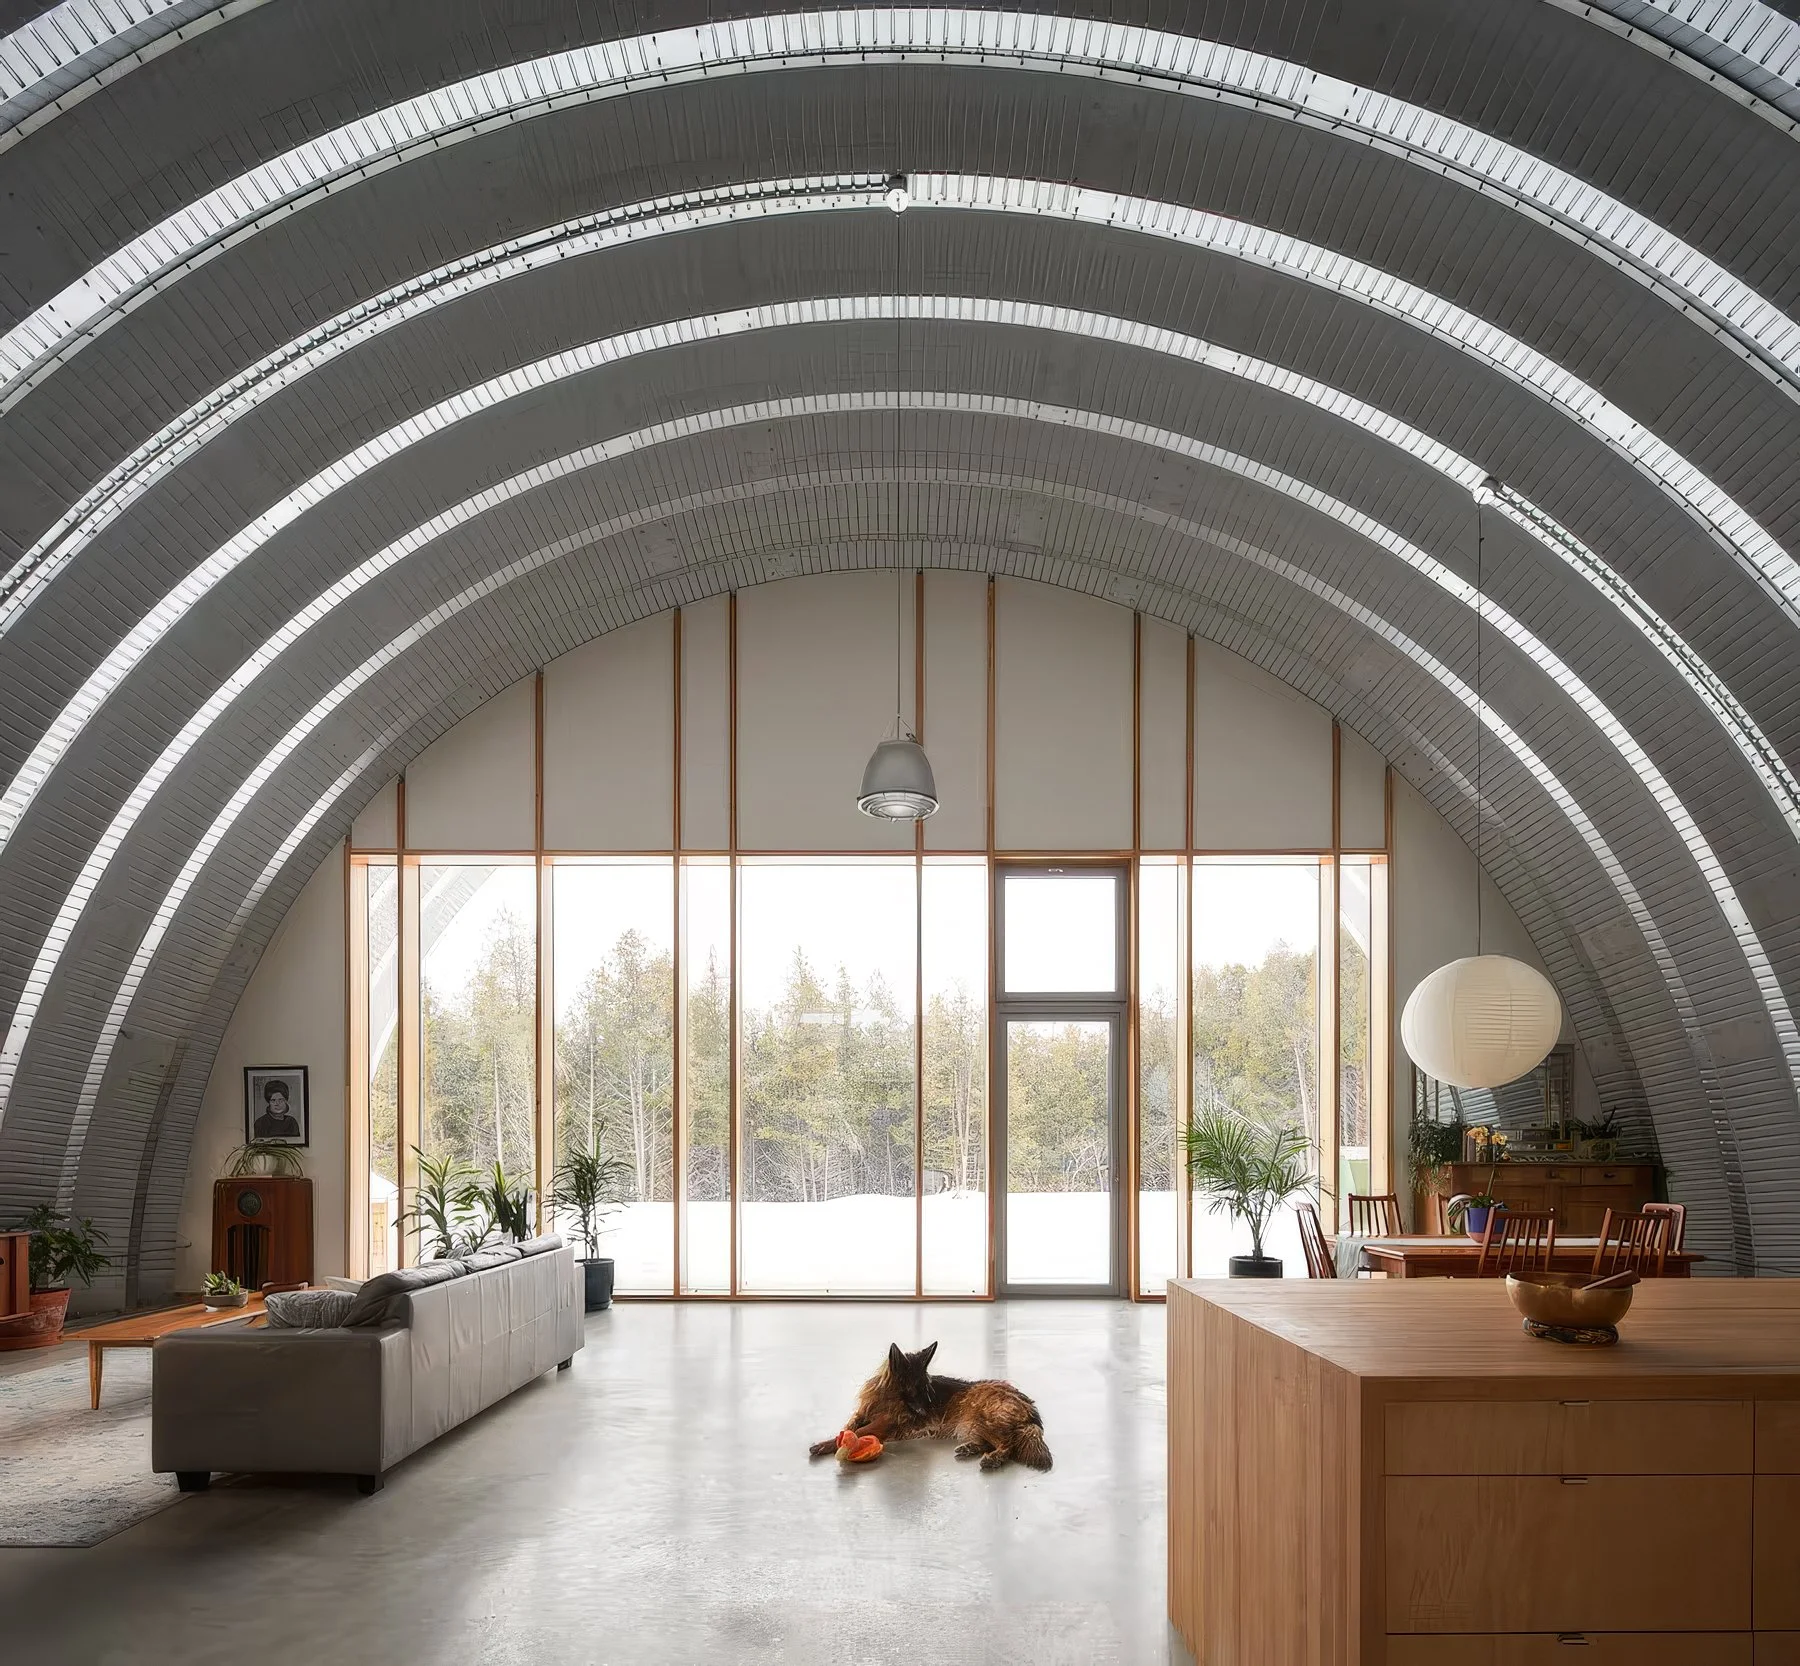
→ Quonset as Gathering / Studio Space — Taking AutoCamp's lead: the arch is at its best as an open, dramatic communal space — a meditation studio, a workshop with an artist's loft, a farm stand, or a seasonal event structure. Design into the arch rather than against it.
→ Off-Grid / Remote Homestead — For remote properties where freight cost and ease of assembly matter, both forms have genuine merit. A lightweight Quonset kit can become a guest cabin or farm structure. A metal building primary residence pairs beautifully with solar and rainwater collection.
The key customization levers for either building type: exterior cladding (wood siding, stucco, corrugated steel, board-and-batten — the structural shell beneath can wear almost anything), window placement and sizing, roofline choices and overhangs that shade in summer and admit winter sun, and of course the insulation package. For a residential metal building, we would direct you straight to our insulation guide and make the case for hemp panels wherever the budget allows.
One important note for the Quonset-as-home path: the residential Quonset is a genuinely viable choice for buyers willing to work with its constraints, particularly in remote or off-grid settings. A 2024 prototype built in Sisters, Oregon — a 1,200-square-foot guest house using modified Quonset panels — shows what is possible when builders approach the arch form with residential intention rather than retrofitting an agricultural shell. The key is entering that project clear-eyed about the insulation costs, the lender challenges, and the usable-space math — all of which are manageable when planned for rather than discovered after the kit arrives.
“People just need to reimagine what these buildings can be used for.””
A Note on the Long Game
When we talk about building as a Good Ancestor, we are always asking: will this let future generations know we cared? That question applies as much to structural decisions as it does to the textiles we bring into a home. A building that holds its value, can be expanded rather than demolished, can be insulated with low-impact materials, and costs less to operate for 30 years is a building that honors the future.
Both the Quonset hut and the standard metal building are galvanized steel structures designed to outlast their builders by decades. That shared foundation is genuinely exciting from a sustainability standpoint. What separates them is fitness for purpose. The standard metal building is the more versatile, more adaptable, more financeable residential and commercial tool for most applications. The Quonset hut, in the right hands and the right context — think AutoCamp's desert clubhouse, a farm's open equipment barn, or a boldly designed studio — can be something memorable and right.
Know the tool. Design with intention. Build for the long haul. Your great-grandchildren will thank you.
Sources
1. Metal-Buildings.org — Quonset Hut vs Metal Building: Cost & Pros/Cons Guide 2026 https://www.metal-buildings.org/quonset-hut-vs-metal-building/
2. AutoCamp — AutoCamp Joshua Tree https://autocamp.com/location/joshua-tree/
3. HKS Architects — AutoCamp Joshua Tree project overview https://www.hksinc.com/what-we-do/projects/autocamp-joshua-tree/
4. Metropolis Magazine — Luxury Quonset Huts and Airstream Trailers Encapsulate Joshua Tree's Off-Grid Essence https://metropolismag.com/projects/luxury-quonset-huts-and-airstream-trailers-encapsulate-joshua-trees-off-grid-essence/
5. Dezeen — AutoCamp opens desert glamping site near Joshua Tree National Park https://www.dezeen.com/2022/02/25/autocamp-airstream-glamping-site-joshua-tree-national-park/
6. SteelMaster Buildings — Airstream Campsite with Quonset Hut Clubhouse https://www.steelmasterusa.com/news/airstream-campsite-with-quonset-clubhouse/
7. Fine Homebuilding / Green Building Advisor — The Quonset Hut: A Sustainable and Resilient Home https://www.finehomebuilding.com/2026/03/25/the-quonset-hut-a-sustainable-and-resilient-home
8. Metal Building Manufacturers Association (MBMA) — mbma.com https://www.mbma.com/
9. U.S. Department of Energy — Insulation R-value standards by climate zone https://www.energy.gov/energysaver/insulation
10. American Iron and Steel Institute (AISI) — Steel buildings structural integrity and lifespan https://www.steel.org/steel-markets/buildings/
11. Good Ancestor Co — Metal Roofs 101 https://www.goodancestor.co/allthingsga/metal-roofs-101
12. Good Ancestor Co — Insulation for Your Home, You, and the Environment https://www.goodancestor.co/allthingsga/best-insulation-for-you-and-the-environment